01
Inspect and Map
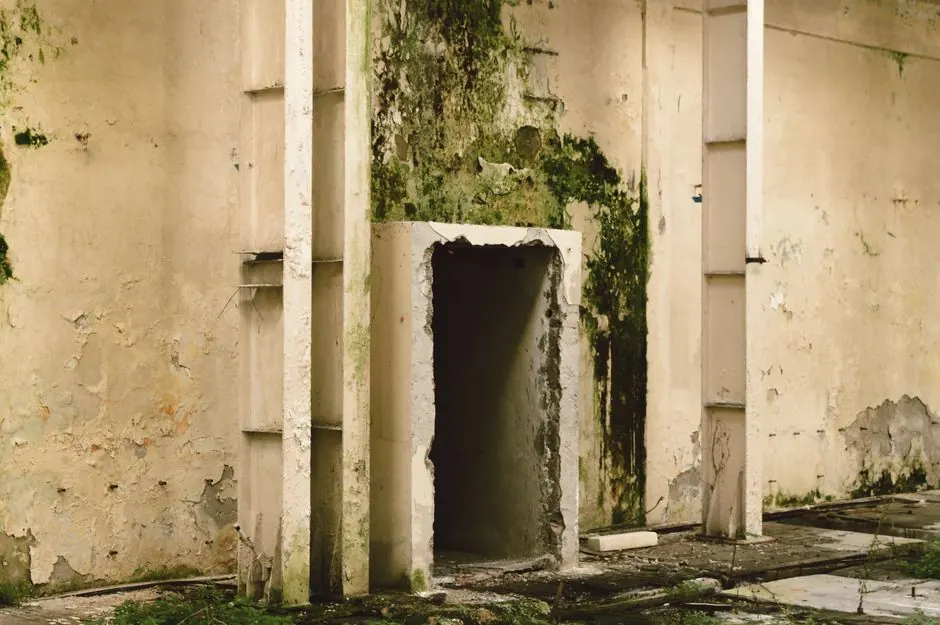
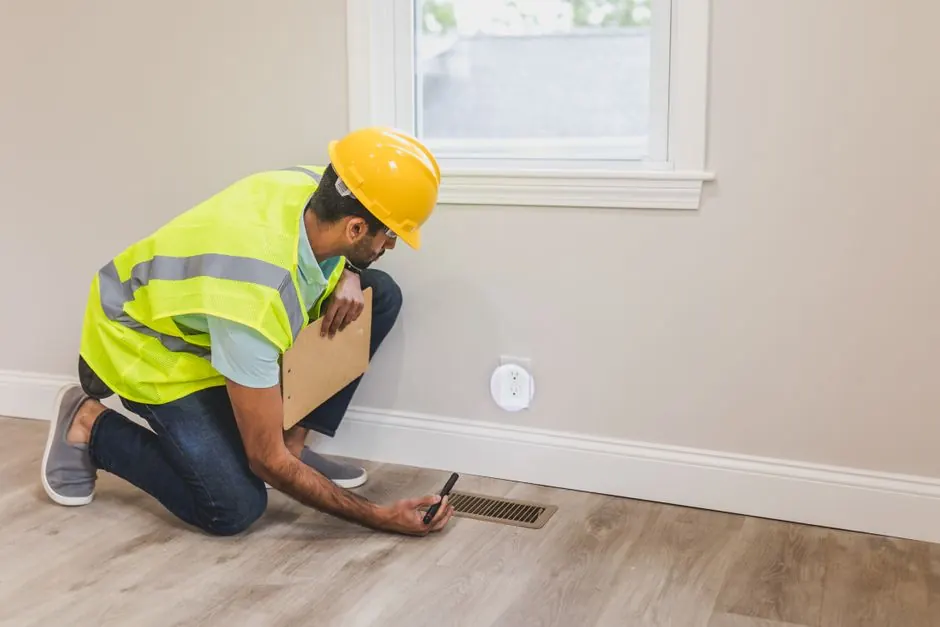
Show us the stain, smell or exposed growth and describe what has already been repaired. We compare accessible moisture conditions and consider connected wall, ceiling and floor areas. If further access is justified, we explain what it is intended to answer.
02
Stop Water Entry
We identify the likely water path and discuss how leak repair fits the work. A roof or plumbing repair is separate from cleanup, and condensation needs a different correction. Damp material should not be sealed behind new finishes while the source remains unresolved.
03
Set Containment
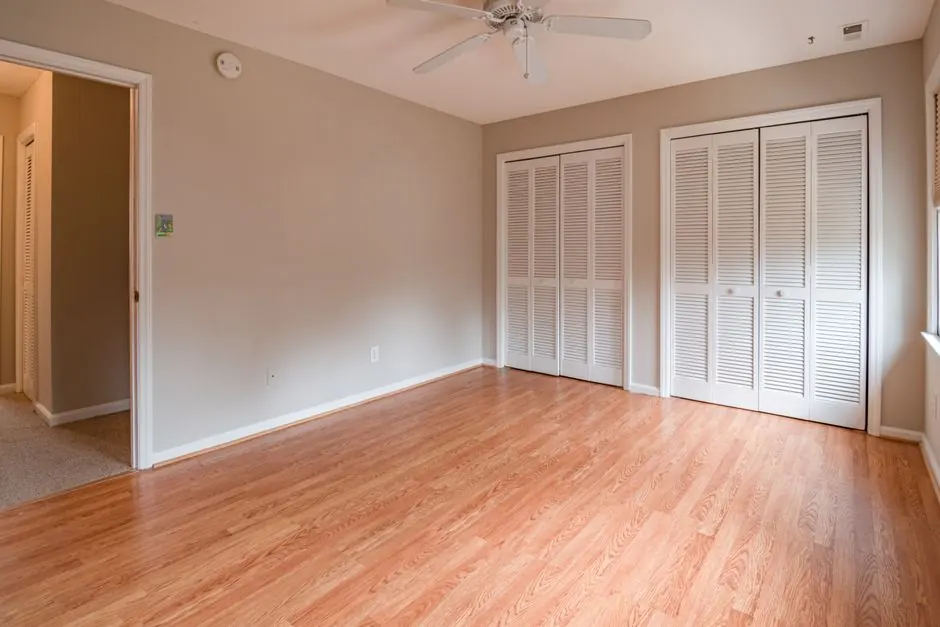
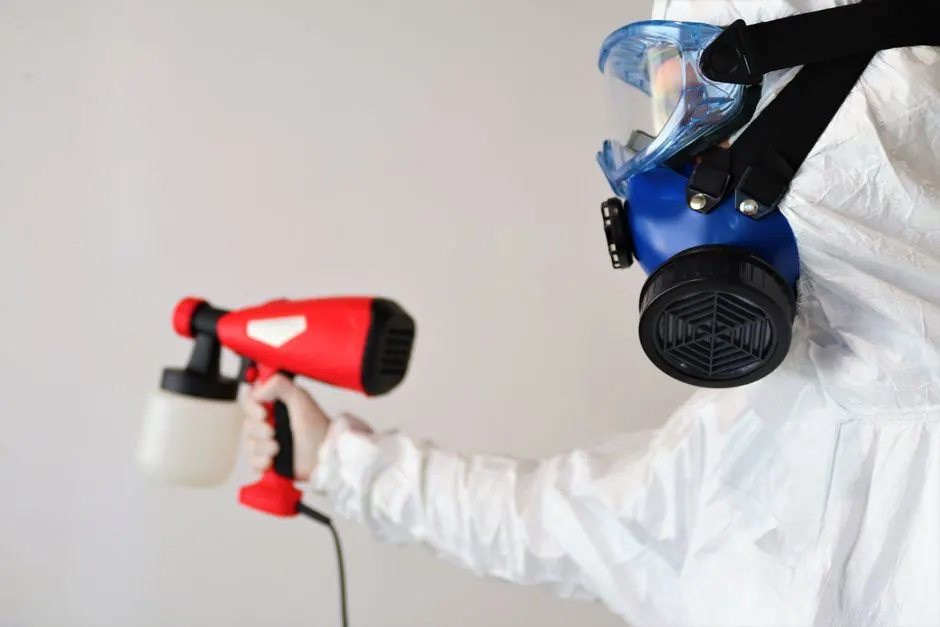
The room layout guides containment, filtration and protection of furnishings and floors. Tell us about bedrooms in use, tenant access or a route through the room that your household needs. Opening a wall without a plan can disturb hidden growth and debris.
04
Remove and Clean
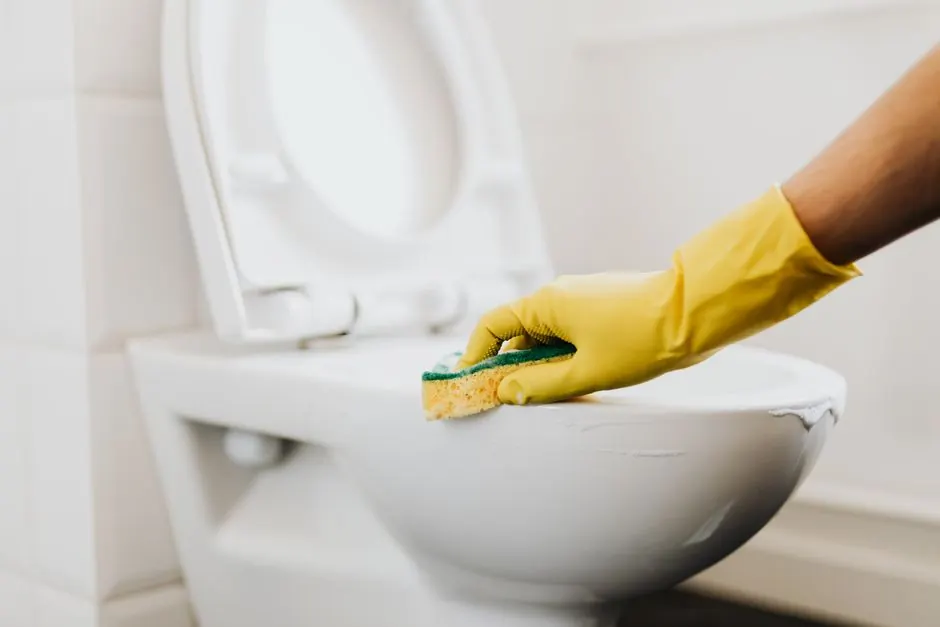
We remove affected material that cannot be restored and clean accessible, sound surfaces. If the opening reveals a wider affected area, deteriorated framing or another source, we explain the findings and changes needed. The goal is enough access for effective work without unjustified demolition.
05
Dry and Verify
Drying follows the actual materials and moisture conditions. We review the area and any agreed verification before the handoff to reconstruction. Drywall, insulation, trim and paint repairs follow the appropriate sequence; cleanup and rebuilding are different stages.