01
Review the leak and floor layers
Show us where odor, staining or movement occurs. Tell us the covering type, leak history and any previous repairs. An accessible basement or crawl space can add useful observations, but it does not replace checking a concealed upper surface when evidence warrants access.
02
Agree on access and repair responsibilities
We discuss what must be moved or opened to reach the affected layer. Toilets, cabinets, appliances and utility connections can require another trade. Agree on removal, reconnection, access-opening repairs and how unexpected damage will change the quote.
03
Protect the room and expose affected areas
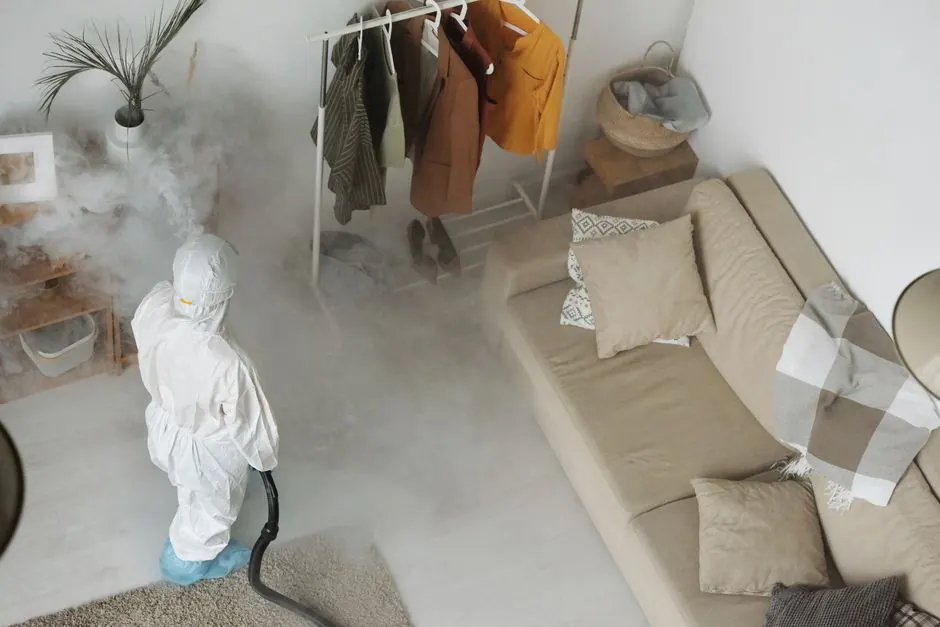
We establish the work-zone protections and debris route before lifting affected material. Tell us if the area is the only bathroom, a main walkway or part of a rental. Occupants and pets need to stay outside restricted areas and away from open floor sections.
04
Clean, remove and check drying
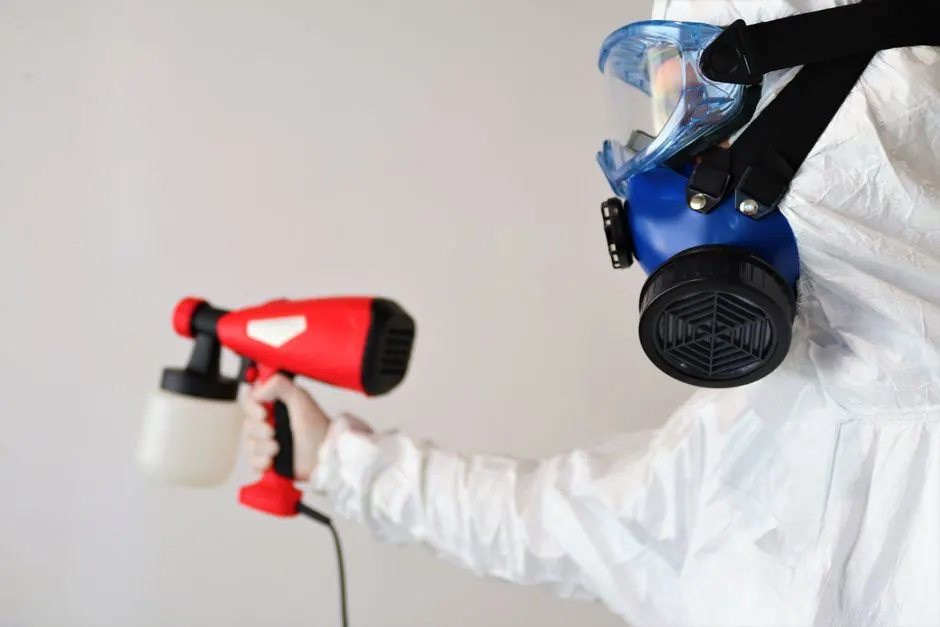
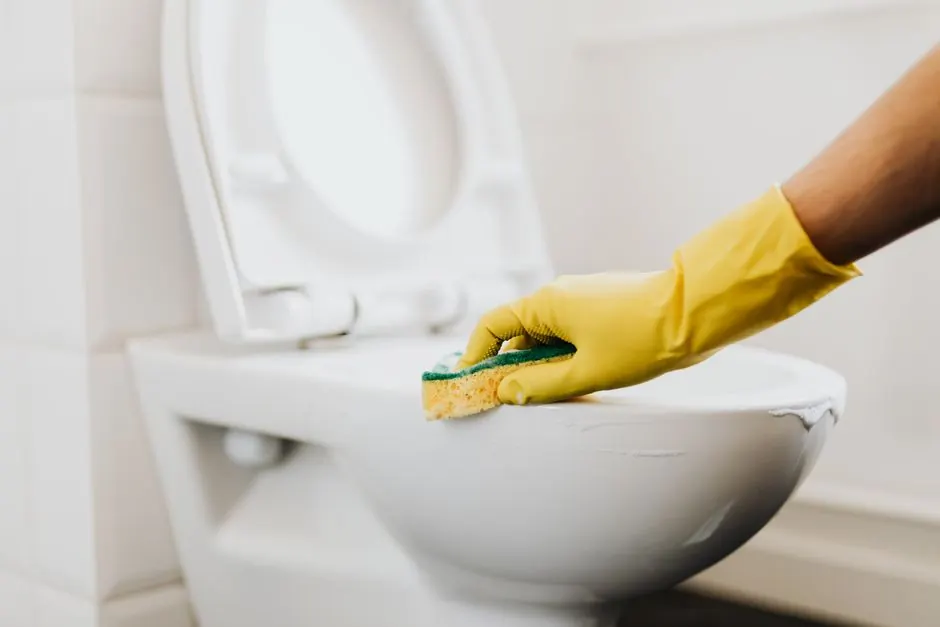
We clean retained material and contain debris from agreed removal. Relevant moisture checks help follow drying after source correction. New wetting, material deterioration or damage beyond the opening is reviewed before covering the area or expanding work.
05
Handoff before replacement flooring
We explain what was cleaned, removed and left unobserved. Confirm records and any independent verification before the project begins. The installer must also confirm the substrate is suitable for the chosen flooring, adhesive or underlayment; appearance alone does not settle that decision.